

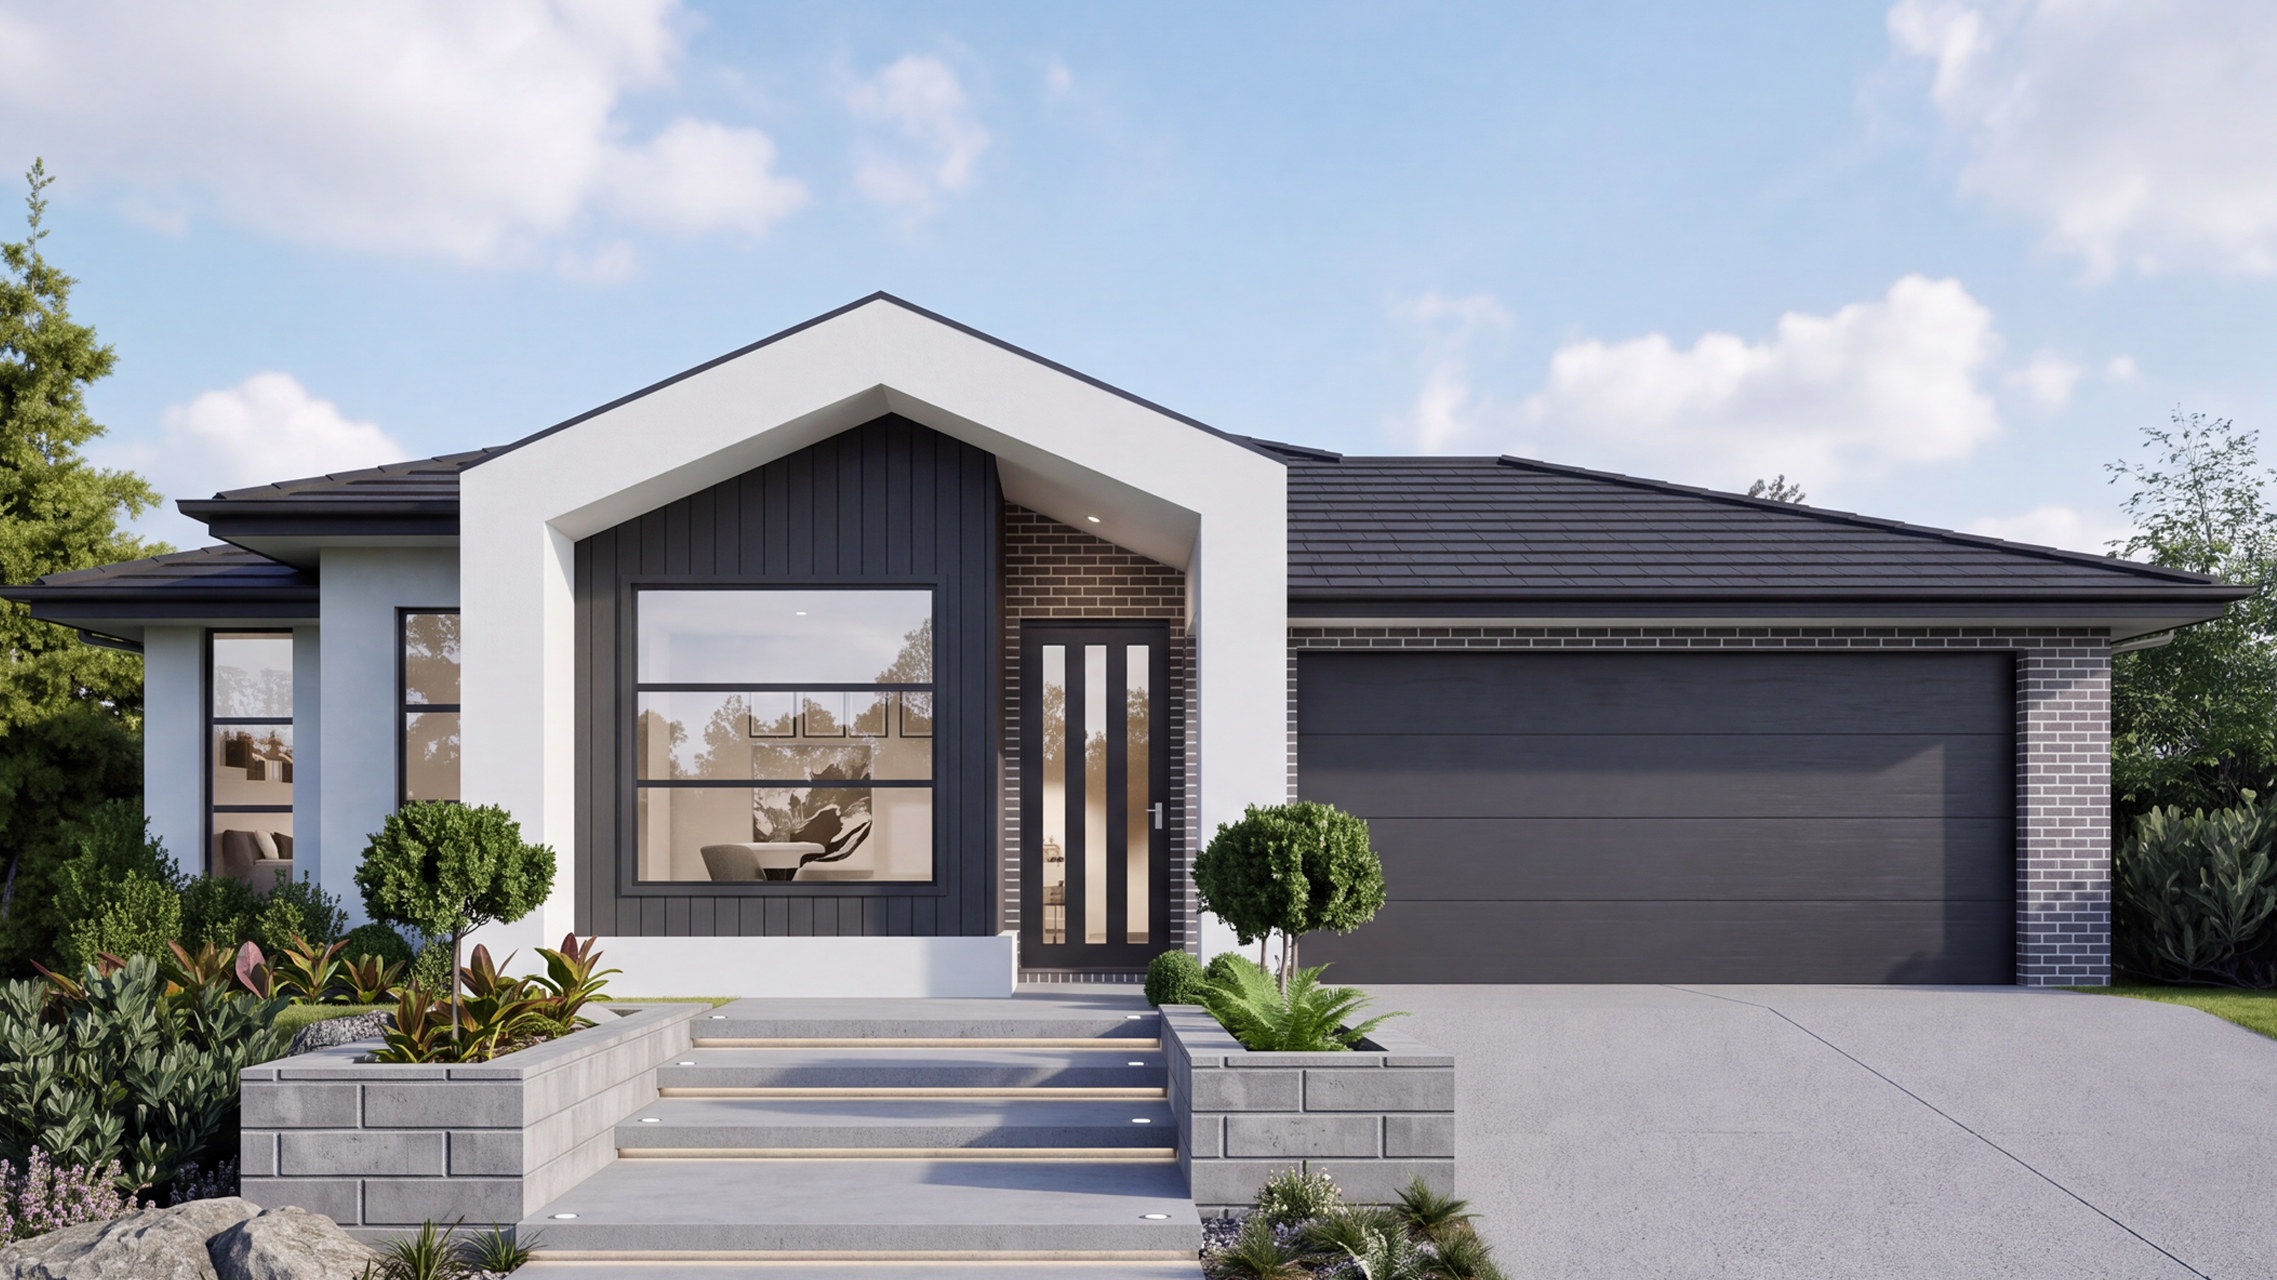


Preparation & Planning (Steps 1–3)
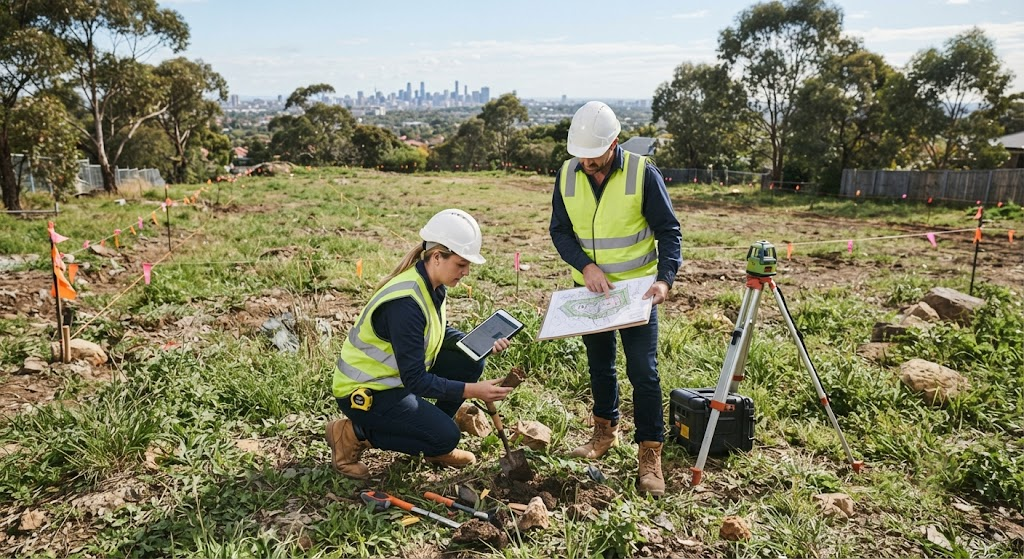
Begin your journey by exploring your financing options to clearly map out your budget and secure your financial path forward. From there, we comprehensively assess your block’s specific dimensions, fall, and orientation to understand its unique characteristics, allowing you to choose the perfect floor plan and façade tailored precisely to your lifestyle, block shape, and long-term vision


Design & Details (Steps 4–6)
Begin your knock-down rebuild journey by finalizing your initial paperwork and reviewing your pre-contract agreement. Meet your dedicated client liaison who will guide you every step of the way, and head into our Style Gallery to expertly select your interior colors, finishes, and exterior facade to match your lifestyle
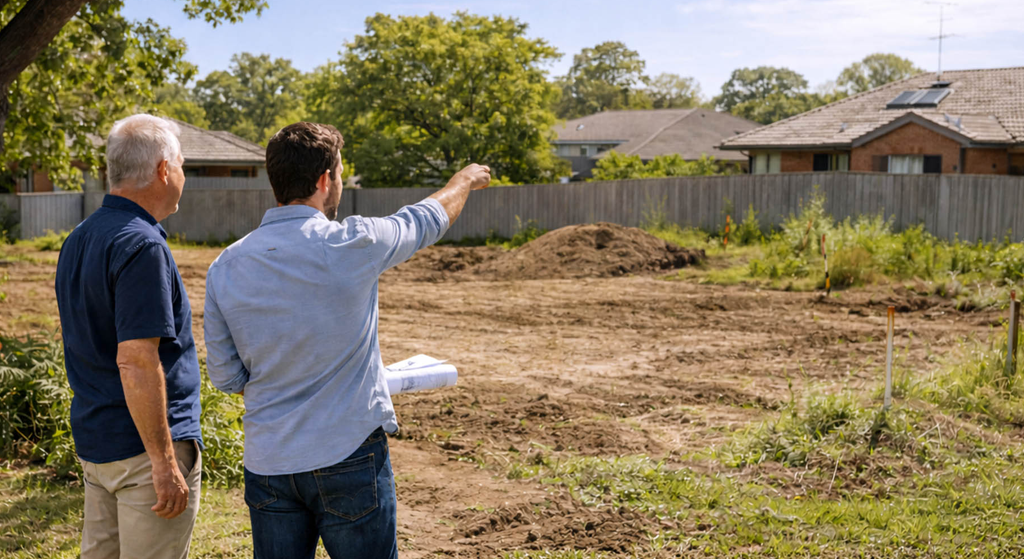
Approvals & Demolition (Steps 7–9)
Coordinate trusted demolition contractors to clear your existing block, finalize and sign your formal building contract to lock in your specifications, and secure all necessary council and building permits, setting the stage for construction to begin with absolute confidence.
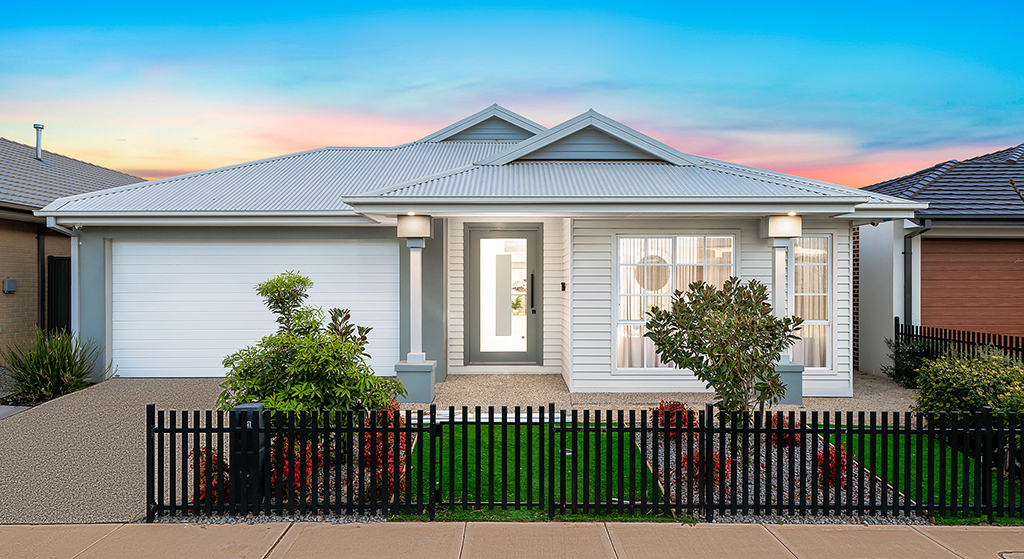
Construction & Handover (Steps 10–11)
Watch your dream home come to life through carefully managed, structured milestone stages. From the initial framework going up to the final detailed inspection, your dedicated client liaison keeps you fully informed every step of the way. Experience a smooth transition to your final key handover, knowing your investment is built to the highest standard and backed by our robust 30-year structural guarantee.
Start with a clear assessment.
Before committing to the knock down and rebuild home option, take a close look at what you already have. Assess the existing home’s condition, layout and functionality and weigh up its potential for future improvements.
Many homeowners reach the point where whether to renovate or knock down and rebuild comes down to the scope of change the household needs. When the existing property would require extensive renovations to deliver the living environment they actually want, a knock down and rebuild can provide a more cohesive approach to creating a home that works from the ground up.
It’s equally important to think about your household’s current needs and what you expect from the new home. Will your family grow? Will you need extra space for an office eventually? Thinking beyond immediate preferences helps you plan a home that remains practical for years ahead.
Once you begin assessing priorities, reviewing a suitable floor plan can help you match room layouts and living spaces to your household’s current and future needs.
When it comes to a knock down rebuild Melbourne homeowners like you are considering, focus on specifics: the number and type of rooms you need, how your household moves through the home during a typical day, and which spaces need to support everyday activities like cooking, working or entertaining.
These priorities act as a practical filter, helping you shortlist designs that align with how you’ll actually use the home.
Built for Your Block, Tailored for Your Lifestyle
DESIGN FLEXIBILITY
Find the ideal floor plan and façade that fit your lifestyle and land requirements
HASSLE-FREE TRANSITION
We bridge the gap between your old property and your brand-new home build

SPEED TO SITE
Efficient processing to move from final approvals to construction commencement quickly
Why Work with Us
Aston Homes brings proven expertise and trusted quality to every knock-down rebuild journey
EXPERIENCE & EXPERTISE
Leverage years of residential building expertise, ensuring your knock-down rebuild is managed smoothly from block assessment to final keys
TRUSTED PARTNERS
We partner with leading suppliers and contractors to deliver quality, durability, and peace of mind at every stage of your build
DEDICATED SUPPORT
A seamless, transparent process guided by your personal client liaison to make rebuilding on your existing land stress-free
30-YEAR STRUCTURAL GUARANTEE
Build with absolute confidence knowing your new home is backed by our robust 30-year structural guarantee
Build with greater confidence in quality, value and expectations.
Quality supplies and construction matter for a durable new home.
We focus on quality construction, using premium materials and partnering with trusted suppliers to create homes designed for durability and security. This gives homeowners greater confidence in the quality of their new property, particularly following a house demolition to replace an older home that may have shown signs of wear or structural compromise over time.
When you demolish and rebuild, material selection matters from the ground up, so selecting finishes, fittings and structural components that hold up under daily use is essential. This avoids premature maintenance or replacement, especially in areas like the facade, which is the first thing visitors see.
Clear communication and price certainty are equally important.
A knock down and rebuild involves significant decisions, from demolition logistics to reviewing new house plans and site preparation. Clear communication helps homeowners follow each stage, weigh their options and know what to expect before commitments are made.
We aim to make the building experience straightforward, accessible and focused on customer needs, so questions are addressed early rather than left unresolved.
Knowing the expected demolition cost and new home build expense also helps homeowners make informed decisions about their plans and priorities.
Unexpected price shifts mid-build can disrupt budgets and create stress. Thankfully, our approach focuses on providing comfort around price as part of a straightforward building experience, giving you a clearer picture of where your investment goes.
After locking in the key details of your replacement home project, you can select your interior colors to personalise finishes and make sure the new home reflects your style.
Approach your knock down and rebuild project in Melbourne with us.
As builders for knock down projects, we focus on building single-storey homes across Melbourne’s West and North.
For homeowners building on existing land in these areas, this local focus means working with a builder whose service offering aligns with the specific building needs of your location. We’ve also made it easier to explore home designs, visit display homes nearby and consider your options for a new property with local knowledge behind the conversation.
Rather than engaging a custom home builder for a fully bespoke design that could be too complex or time-consuming, homeowners can explore the Access Collection’s established floorplans with Bolt-On Design Options. This collection combines affordability and flexibility with established designs, giving you an efficient and practical starting point.
First-home buyers can focus on value and functionality. Investors can consider practical, well-structured designs. Upgraders can explore options that better suit their household’s needs while retaining the framework of an established floorplan. Each path starts from the same collection, with room to tailor selected aspects to your priorities.
And while a knock down rebuild Melbourne families opt for suits homeowners who want to stay on their current block, we also have new house and land package options that may appeal to those open to building in a different location altogether.


Frequently Asked Questions
What costs should I expect beyond the house itself when planning a knock down and rebuild?
Consider costs associated with preparing the existing property for redevelopment. These can include demolition, site clearing, soil testing and any council or permit requirements specific to your block.
Because every site is different, it pays to clarify which rebuild cost considerations apply to your situation before committing to a knock down rebuild Melbourne-wide. Ask your builder directly which costs sit within the quoted price and which may vary based on site conditions, selections or additional requirements.
Can I make changes to an Aston Homes design during a knock down and rebuild?
Yes. Our Access Collection features established designs that can be adapted through available Bolt-On Design Options. Examples include relocating the master bedroom, adding a butler’s pantry or modifying a bathroom layout. This approach lets you personalise key aspects of the home without starting a design from scratch.
You can even visit a display home to get a firsthand look at the layouts, finishes and build quality before making your decision.
How long does a knock down and rebuild take?
The timeframe varies depending on factors specific to your property and project scope. Before any work begins, we discuss the expected timeline with you so each stage is clear. This means you can weigh timing alongside your other priorities and make informed decisions at every step of the process.
What makes a knock-down rebuild better than buying an established home or moving further out?
Rebuilding allows you to stay in the neighborhood, street, and community you already love without the compromise of an older layout. You get a brand-new, energy-efficient, custom-designed home built to modern standards on land you already own.
How do I choose the right floor plan for my existing block size and shape?
Our team guides you through an extensive range of designs tailored specifically for modern blocks. We review your block’s orientation, fall, and easements to match you with a floor plan and façade that maximizes natural light, space, and functionality.
What kind of support and communication can I expect once construction starts?
You will never be left guessing. From the moment your slab is poured until the day you collect your keys, you are paired with a dedicated client liaison who provides proactive, consistent updates through every structured milestone stage. They guide you smoothly from your initial style gallery selections all the way to final handover, ensuring total clarity and peace of mind, all backed by our robust 30-year structural guarantee.
Built once, built right, built to last
A knock down and rebuild gives you a fresh start on the land you already love.
Aston Homes delivers new homes with fixed pricing, so the numbers you see at the start are the numbers you pay at the end. We pair each client with a dedicated team who walks you through every stage, from initial site assessment to handover day. Plus, our designs prioritise lasting quality and liveability, not shortcuts that save us time at your expense.
Contact us today to learn more about our house and land package or get started on your new home journey.
