


Key Takeaways
- Planning for a rebuild starts with realistic budget planning, including finance, essential expenses, optional upgrades and a contingency for unexpected costs.
- Block conditions such as dimensions, fall and orientation can affect the home design, floorplan suitability and overall project requirements.
- Demolition should be treated as a separate stage in the budget, with contractor coordination, permit documentation and council consent potentially affecting costs.
- Approvals also form part of the wider project cost, including building permits, possible planning permits and required documentation before construction begins.
- At Aston Homes, we support the process with block assessment, demolition coordination, approvals, design options, client liaison support and a 30-year structural guarantee.
Knock down rebuild cost can be difficult to estimate early, as a number of variables exist outside the new home itself. That’s why Aston Homes supports homeowners through each stage of the knockdown rebuild process. We help you with your initial budget planning and site assessment through to construction, with us as your trusted new home builders.

Budget and block conditions shape the early knock down rebuild cost.
Financing and budget planning establish a realistic starting point.
When it comes to planning for the knock down rebuild cost, it begins with establishing a realistic budget, giving you a practical starting point for deciding what you can comfortably allocate to the project.
The total rebuild price calculated can vary according to the chosen home, plans and other project requirements, which means establishing your financial position early helps narrow down suitable options.
It also helps if you separate essential project expenses from optional design upgrades within your knockdown rebuild budget and set aside an appropriate contingency for unforeseen costs, rather than allocating your entire available budget to the new home itself.
Exploring financing options at the beginning of the process is crucial, so you can map out your budget before progressing into block assessment. Once you’ve established a realistic knock down rebuild cost, the next step is looking at options for building new homes Melbourne-wide.

Site characteristics can influence the home design and project requirements.
The characteristics of the block can affect which home designs are suitable, and the overall knock down rebuild Melbourne cost. At Aston Homes, we assess the block’s dimensions, fall and orientation before helping you select a floorplan and façade suited to the block shape, lifestyle requirements and longer-term plans.
Identifying these conditions early provides a clearer picture of the project requirements and knockdown rebuild estimate before you move further into design selections, approvals and demolition.

Demolition and approvals form part of the broader project budget.
Clearing the existing dwelling requires coordination with demolition contractors before the new build can proceed.
When it comes to the cost to demolish house setups, demolition is a separate stage to consider when working out the broader knock down rebuild cost. The existing dwelling needs to be removed before construction can begin. What’s more, demolition can also involve paperwork and relevant council consent. These incur fees and professional input, which add up to the total expenses of the project.
At Aston Homes, we can help guide you in selecting a demolition team to streamline the entire process before we start work on your new home.

Aston Homes brings experience and support to your knockdown rebuild.
Understanding knock down rebuild cost involves several connected stages, making reliable new home builders valuable for keeping the process organised. With us as your knockdown rebuild builder, you’ll have an experienced residential building team supporting your project from the early planning stages through to completion.
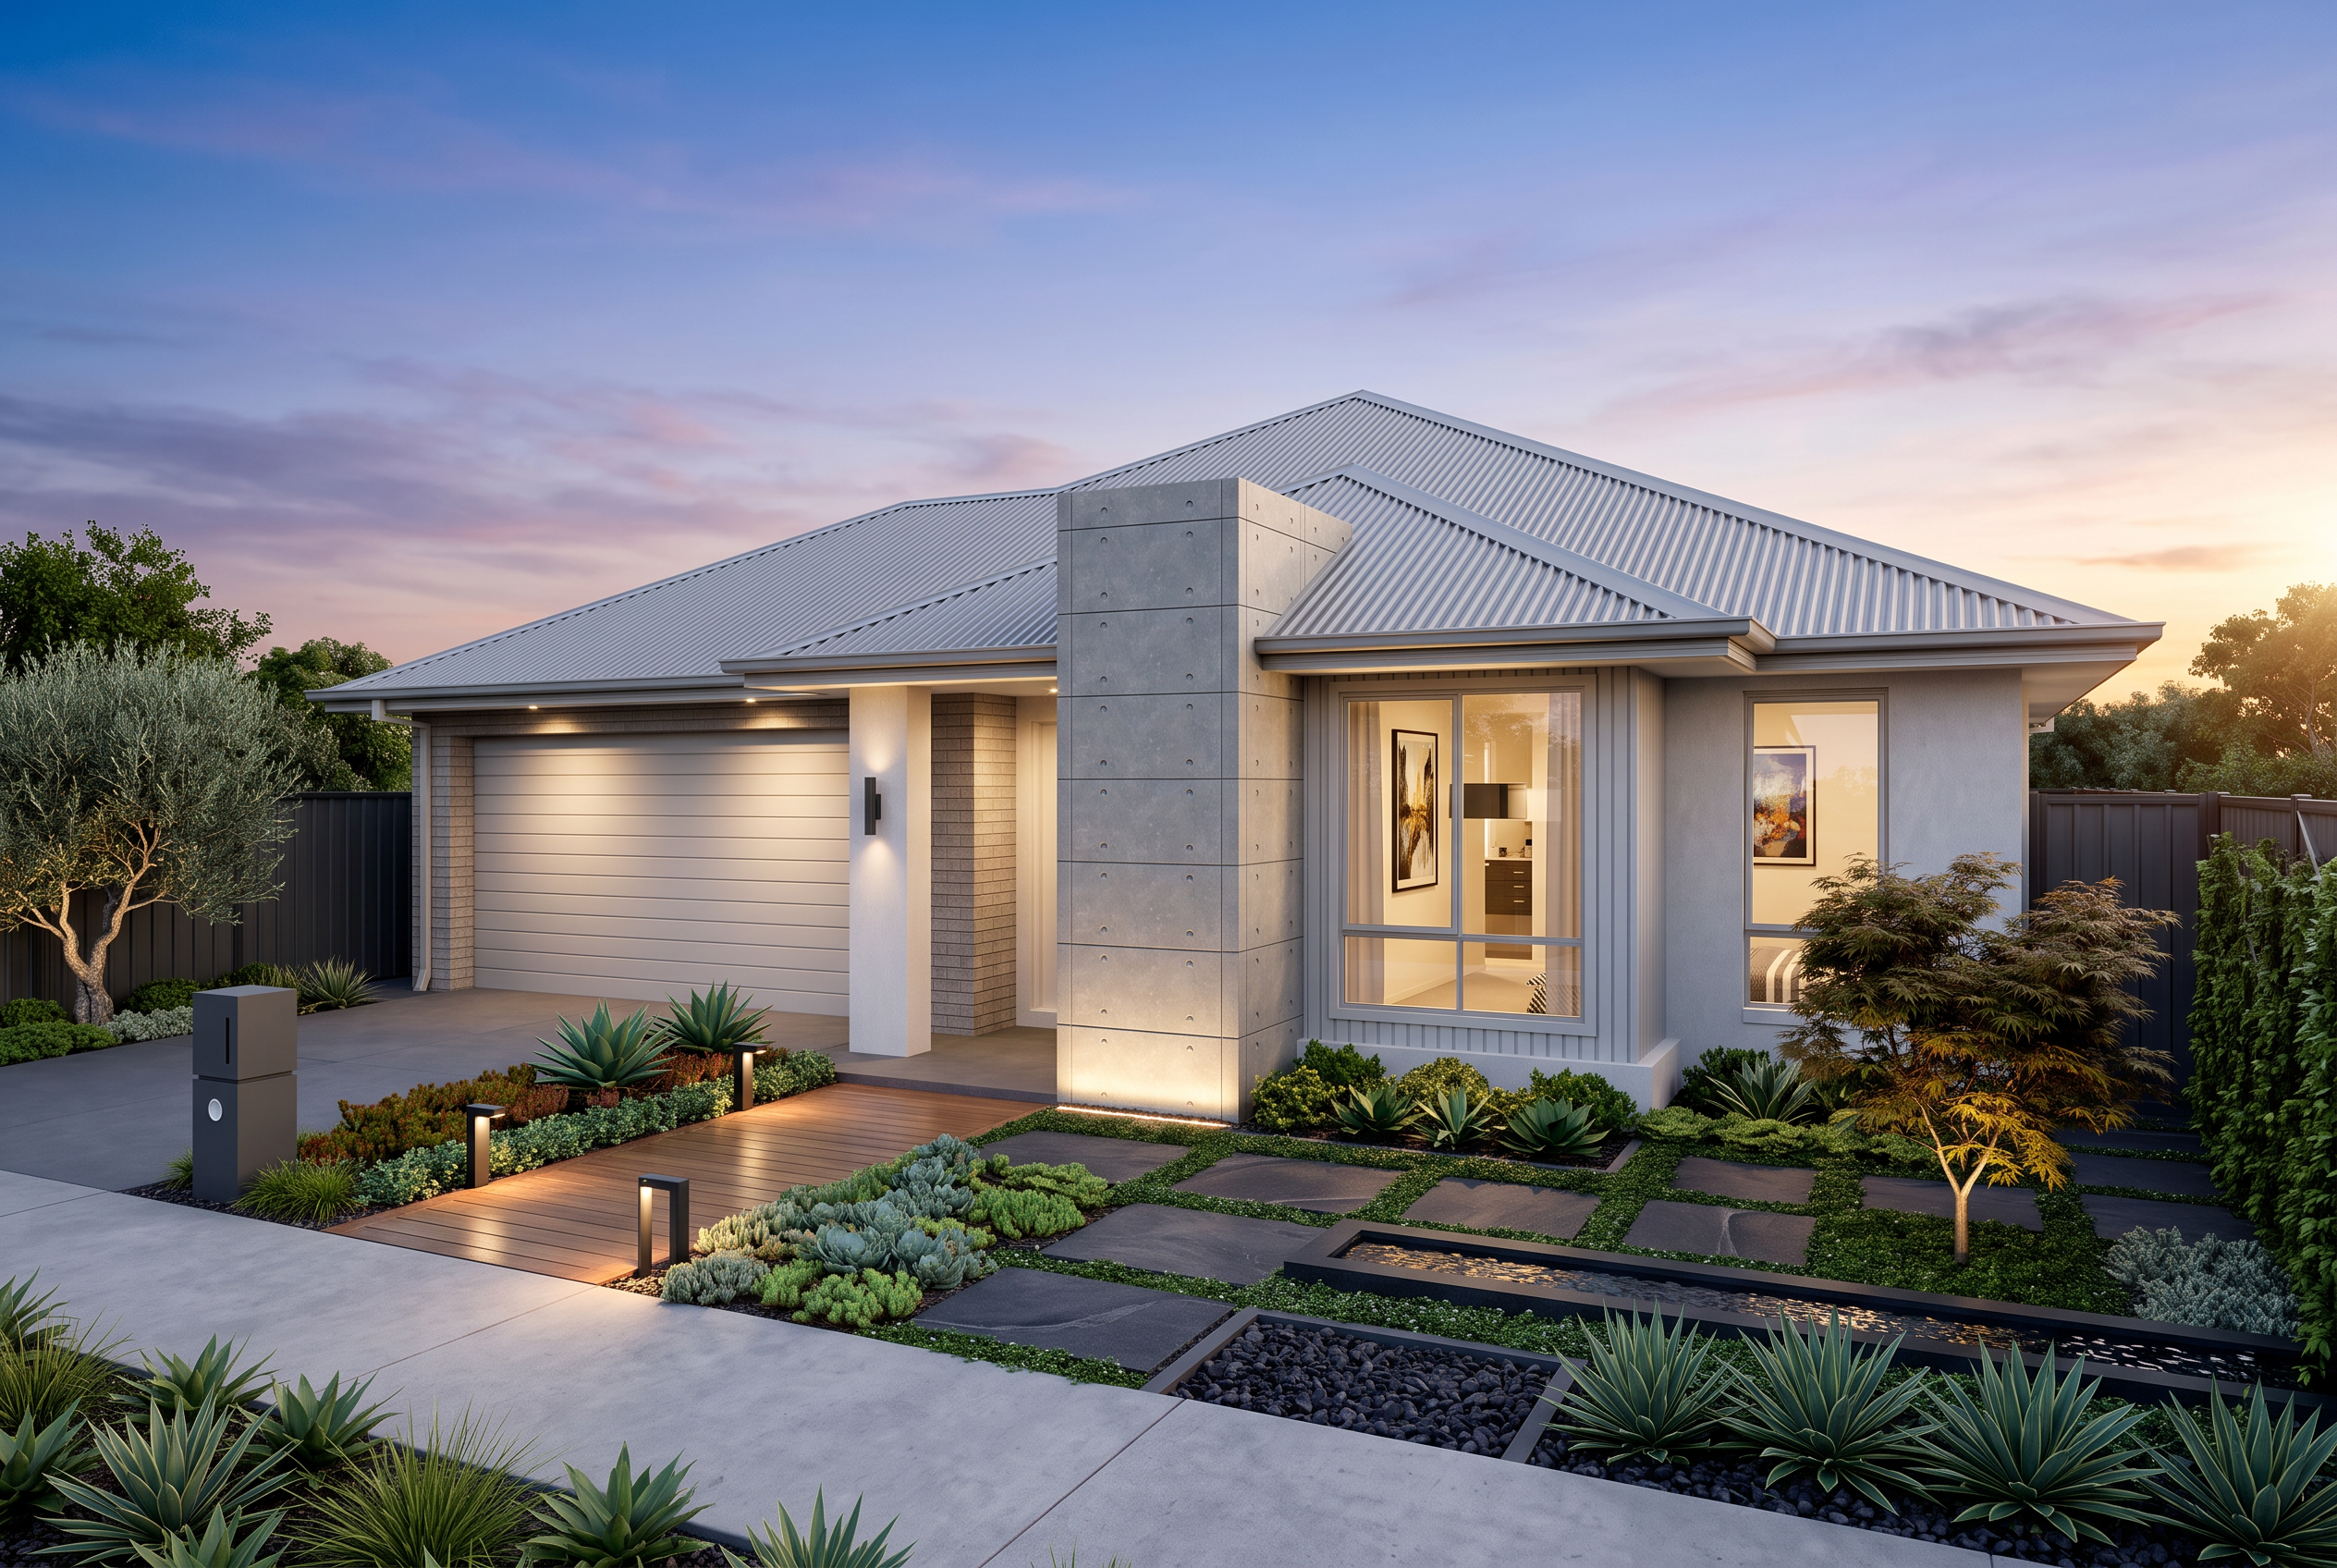
Our builds demonstrate our expertise.
With years of experience in the residential building industry, we bring practical knowledge to the decisions involved in creating your new home. That experience has helped us refine rebuild house plans, including single-storey floorplans that balance space, functionality and contemporary living, while keeping affordability in mind.
If you’re thinking about knockdown rebuild designs, we also offer Bolt On Design Options as a straightforward way to personalise your home. Additionally, you can visit our display homes to see the quality of inclusions firsthand.
Frequently Asked Questions
Does asbestos removal increase the cost of a knock down rebuild?
Yes, asbestos can add to a knock down rebuild Melbourne cost because it may need to be identified and safely removed before demolition proceeds. In Victoria, asbestos that is likely to be disturbed during demolition must be identified beforehand and, so far as reasonably practicable, removed before the demolition work starts.
Depending on the type and quantity involved, licensed removal, appropriate disposal and other safety requirements can introduce additional work and expenses, so it’s worth factoring in early in your budget planning.
Is it cheaper to renovate or knock down and rebuild?
There isn’t one answer that applies to every property, as the better-value option depends on the condition of your existing home, the extent of the changes you want and the requirements of your block.
Extensive renovations can require substantial work to adapt an older structure, whereas a knockdown rebuild gives you the opportunity to start again with a new floorplan on land you already own. With Aston Homes’s knockdown rebuild service, you can stay in the neighbourhood you already know while replacing an older home with a new design built to modern standards.
However, homeowners weighing their knock down rebuild cost against purchasing an existing property may also want to browse our new homes for sale Melbourne-wide.
Can keeping existing trees increase the cost of a knock down rebuild?
Potentially, as existing trees can influence how a new home is positioned and how construction work is carried out around the site. In Victoria, planning controls can require permits to remove, destroy or lop qualifying canopy trees in certain residential circumstances, making trees an important consideration during early site planning.
Retaining trees may also require the home design and site works to accommodate their location, which means identifying relevant trees and any applicable protections can help you develop a more realistic knock down rebuild budget.
We support coordinated trades and have consistent communication.
As new homes Melbourne builders, we work with established suppliers and contractors to deliver quality and durability. This includes coordinating trusted demolition contractors during the clearing stage before construction begins.
Homeowners are also paired with a dedicated client liaison who will guide them through selections and provide updates as construction moves through its structured milestones. Coordinated trades and a clear point of contact give you visibility over progress at every stage. Lastly, the homes completed through our knockdown rebuild service are backed by a 30-year structural guarantee, providing added reassurance about the investment after construction.
If you’re looking for the best quality new home builders, remember that managing every stage of a knock down rebuild cost should be easy. We coordinate demolition, approvals and construction under one process, so contact us today to get started on your new home journey.
